Tool profile · Publisher documentation
The product points below come from publisher documentation. No common hands-on test is claimed. Documentary profile, sources checked October 7, 2026. LE LABO IA has not tested this product.
Uses
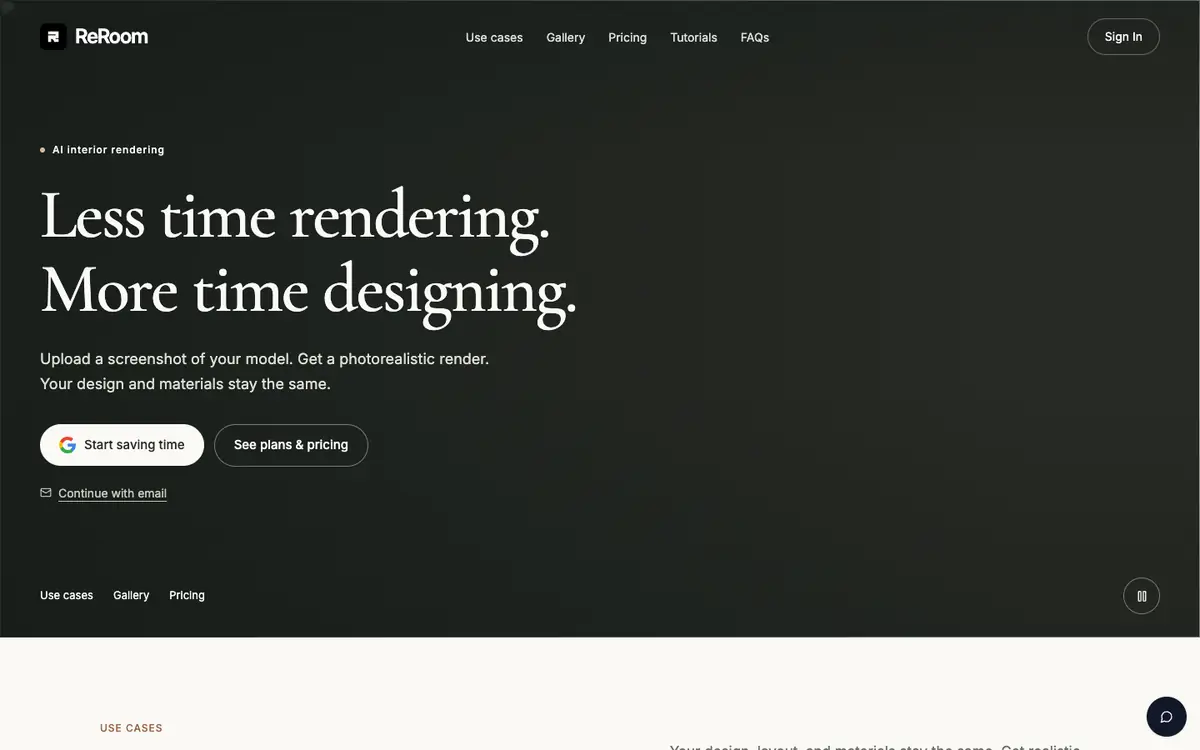
Turn a screenshot of a 3D model into a photorealistic interior render while keeping the design and materials unchanged, as described in the supplier's documentation. Generate photorealistic interior renders from a sketch or a photo to explore a space before building it. Create moodboards to compare directions during the early stages of an interior project. Color plans and sketches to give clients a clearer view of a layout, then present exterior renders for the surrounding envelope.
Offer and pricing
Prices, billing periods, quotas and free access are not confirmed. Check the supplier's current offer before relying on any figure. No amount, free tier or trial is guaranteed here.
Limits to check
LE LABO IA has not tested the product, so no hands-on result is reported. Prices, quotas, territorial availability and exact terms of use are not confirmed and should be checked with the supplier.
What to check yourself
Open a recent interior model and try converting one screenshot, one sketch and one photo into a render, then compare how faithfully the original design and materials are kept. Check whether moodboards, plan coloring and exterior rendering are included in your plan or billed separately, and note any quota applied. Before committing, confirm the current price, billing period, free access and territorial availability with the supplier, since these are not confirmed here.
- Prices, billing periods, quotas and whether a free tier exists are not confirmed.
- Territorial availability and the exact terms of use are not confirmed.